
5832 N Linder Avenue Chicago, IL 60646
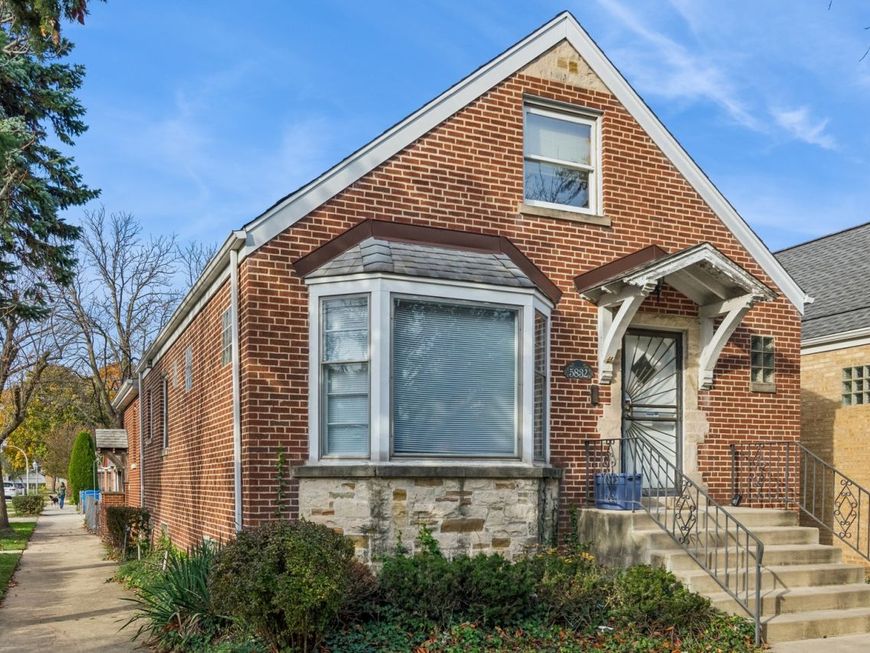
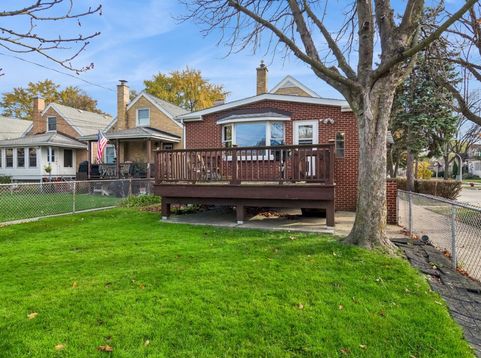
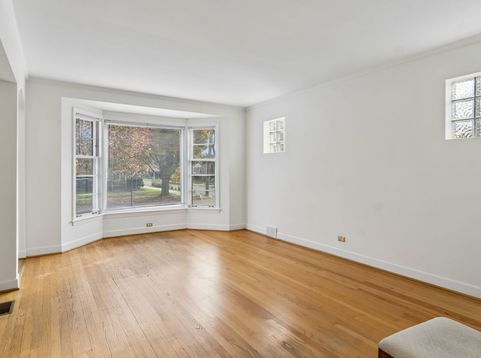
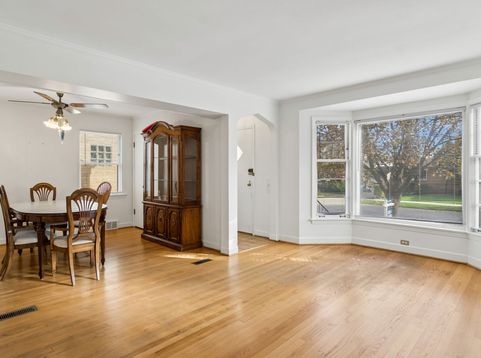
Welcome home to Edgebrook's desirable Indian Woods neighborhood! Rarely available this 3 bedroom, 3 full bath home with main floor family room ,adjacent deck and large fenced yard is awaiting your finishing touches! The spacious main floor family room features a wood burning fireplace. The large outside deck off main floor family room has electric and gas connects. Grill all year long! Finished basement has a knotty pine family room with a built-in wet bar and stools, large storage area under brick addition & flood control installed in front yard! Indian Woods is close to bus lines, trains and expressways. It's nestled discretely off the main roads near North Branch trails and Forest Preserve ! Come out and enjoy nature at its best ! Note: Home is being sold AS-IS.

Baird & Warner James Gurick 703.772.6264 Email
Property Details
Amenities
Feature Descriptions
Room Information
Schools
Disclaimer: The accuracy of all information regardless of source, including but not limited to square footage and lot size, is deemed reliable but not guaranteed nor warranted and should be personally verified through personal inspection by and/or with the appropriate professionals.
Location
See details and scored characteristics about this location.


Select a format below, new window will open and will prompt you to print.


AWARD WINNING SERVICES


GLOBAL REACH & HOME INSURANCE



Market Report
Sign up today to stay updated on what’s happening in your local real estate market.