SIGN UP CUSTOMER LOGIN
Main Photo

23 Photos

Main Photo
Main Photo

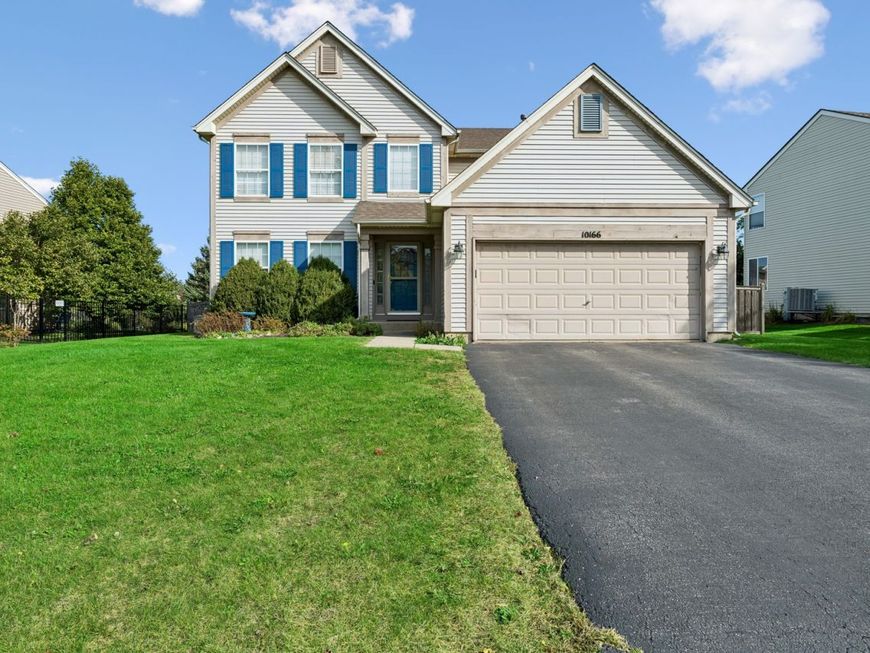
10166 Compton Drive Huntley, IL 60142

$415,000
New / MLS# 12764895 / Residential - Single Family / Huntley
4 Beds
2 Baths
1 Half Bath
1831 SqFt

Your Huntley retreat awaits! 10166 Compton Drive offers the space, flexibility, and outdoor living you've been looking for. The backyard is a true standout, featuring a spacious deck and hot tub tucked beneath a charming gazebo-perfect for relaxing, entertaining, and enjoying the seasons. The finished basement with wet bar adds another level of living and entertaining space, while four bedrooms and generous living areas provide plenty of room to spread out. Located in Huntley Community School District 158 and conveniently close to shopping, dining, parks, and Northwestern Medicine Huntley Hospital, this home combines everyday convenience with features you'll love coming home to. Come see what makes 10166 Compton Drive Special!

Read More » Read Less »

Baird & Warner James Gurick 703.772.6264 Email

Mortgage Calculator

%
years/fixed
yearly
yearly (est.)
(Payments are an estimate and may vary by lender)

Estimated Payment

$ 1,791.13 per month $1,067.84 Principal & Interest $602.25 Property Tax $121.04 Homeowner's Insurance
Get your competitive financing options.

Upcoming Open Houses

Open House Saturday October 17th, 12:00pm - 2:00pm

Property Details

Property Type: Residential - Single Family
Basement: Yes
Basement: Finished, Full
Cooling: Central Air
Garage: 2
Heating: Natural Gas, Forced Air
Lot Size: 0.20 Acres
Roof Type: Asphalt
Taxes: $7,227
Year Built: 1999

Amenities

Vaulted Ceiling(s)
Wet Bar
Walk-In Closet(s)
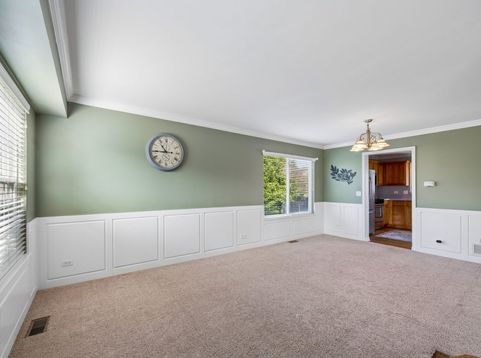
Separate Dining Room

Feature Descriptions

Additional rooms: Recreation Room
Additional Structures: Gazebo
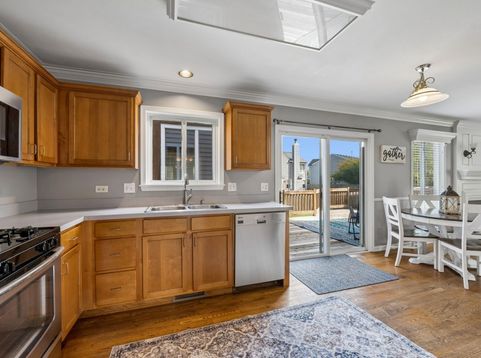
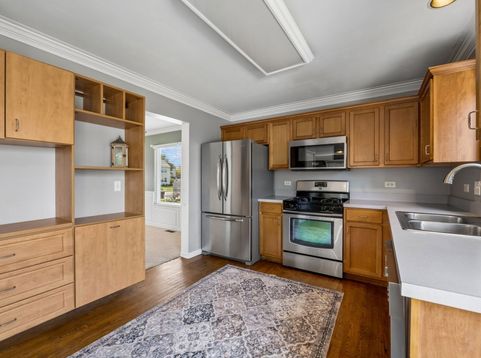
Appliances: Range, Microwave, Dishwasher, Refrigerator, Washer, Dryer, Disposal, Stainless Steel Appliance(s)
Association Includes: None
Bath Features: Separate Shower
Dining Room: Combined w/ LivRm
Exterior: Vinyl Siding
Hot Tub: Yes
Laundry: Main Level, Gas Dryer Hookup, In Unit
Lot Dimensions: 63X120X82X120
Parcel#: 1822476012
Parking: Asphalt, Garage Door Opener, Yes, Garage Owned, Attached, Garage
Sewer: Public Sewer
Total Rooms: 9
Township: Grafton
Water: Public

Room Information

Recreation Room: 26X30
Bedroom 2: 13X11
Bedroom 3: 11X10
Bedroom 4: 10X10
Dining Room: 11X10
Family Room: 17X15
Kitchen: 15X11
Laundry: 6X5
Living Room: 11X10
Primary Bedroom: 13X12

Schools

High School: Huntley High School
Middle School: Marlowe Middle School
Elementary School: Chesak Elementary School
School District: District 158

Disclaimer: The accuracy of all information regardless of source, including but not limited to square footage and lot size, is deemed reliable but not guaranteed nor warranted and should be personally verified through personal inspection by and/or with the appropriate professionals.

Location

See details and scored characteristics about this location.

Login to my Baird & Warner account